The Residences
Oversized homes,
quietly crafted.
Two floorplans. Both generous. Both finished to the same standard — with the sort of small decisions that only reveal themselves after you've lived somewhere for a while.
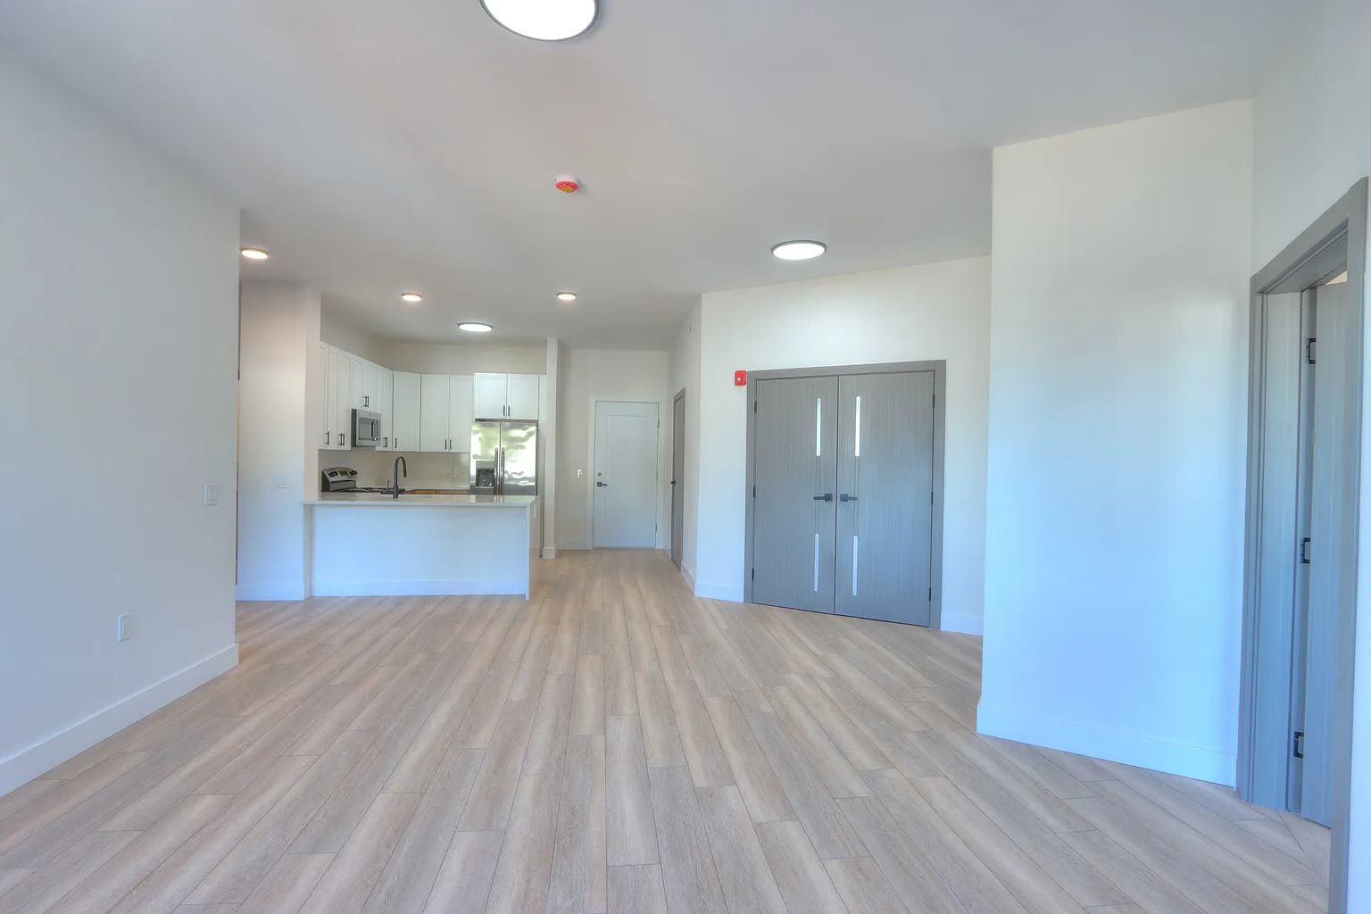
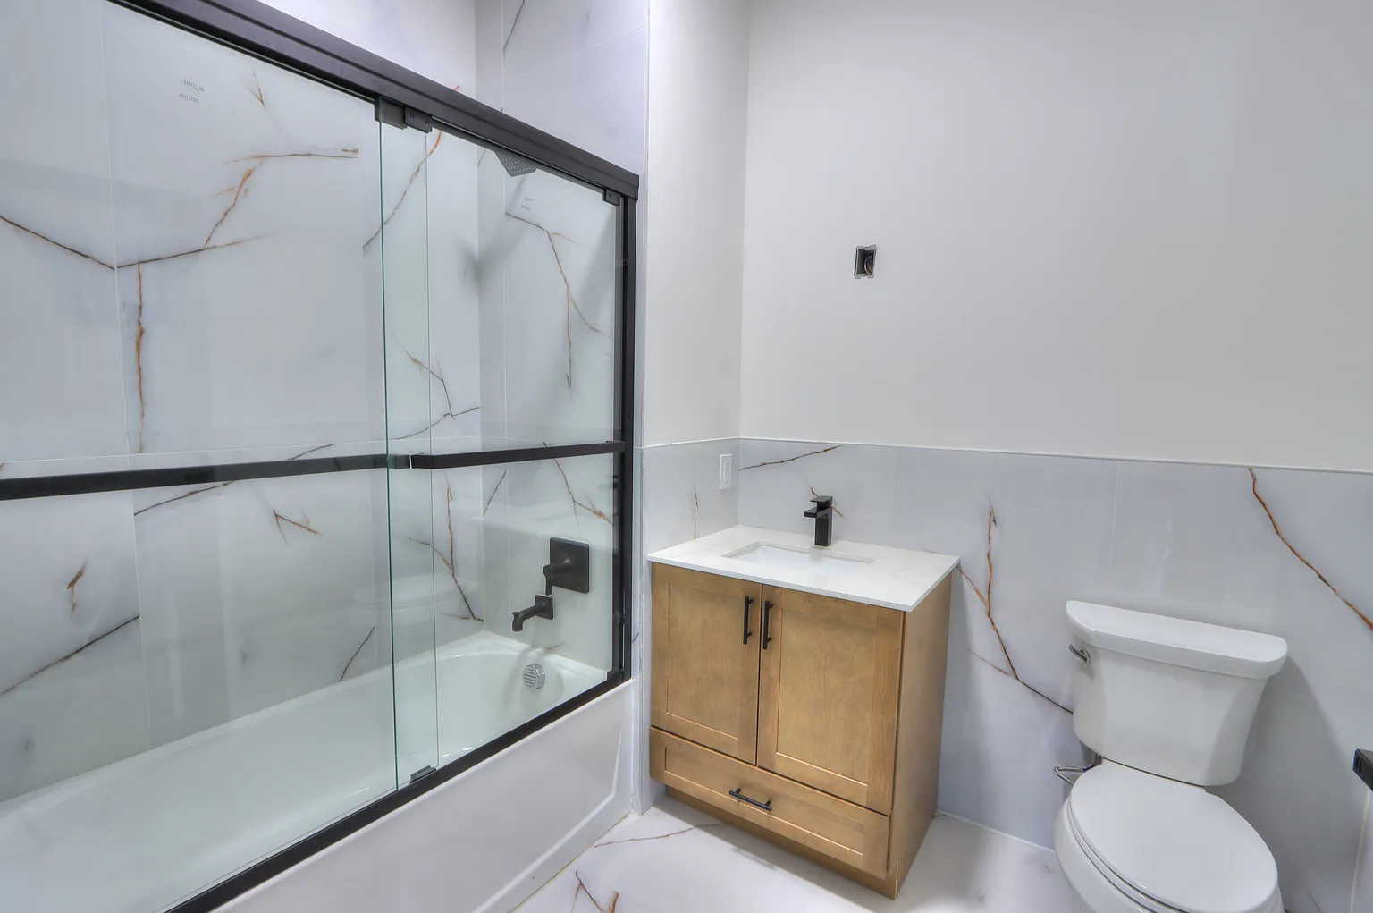
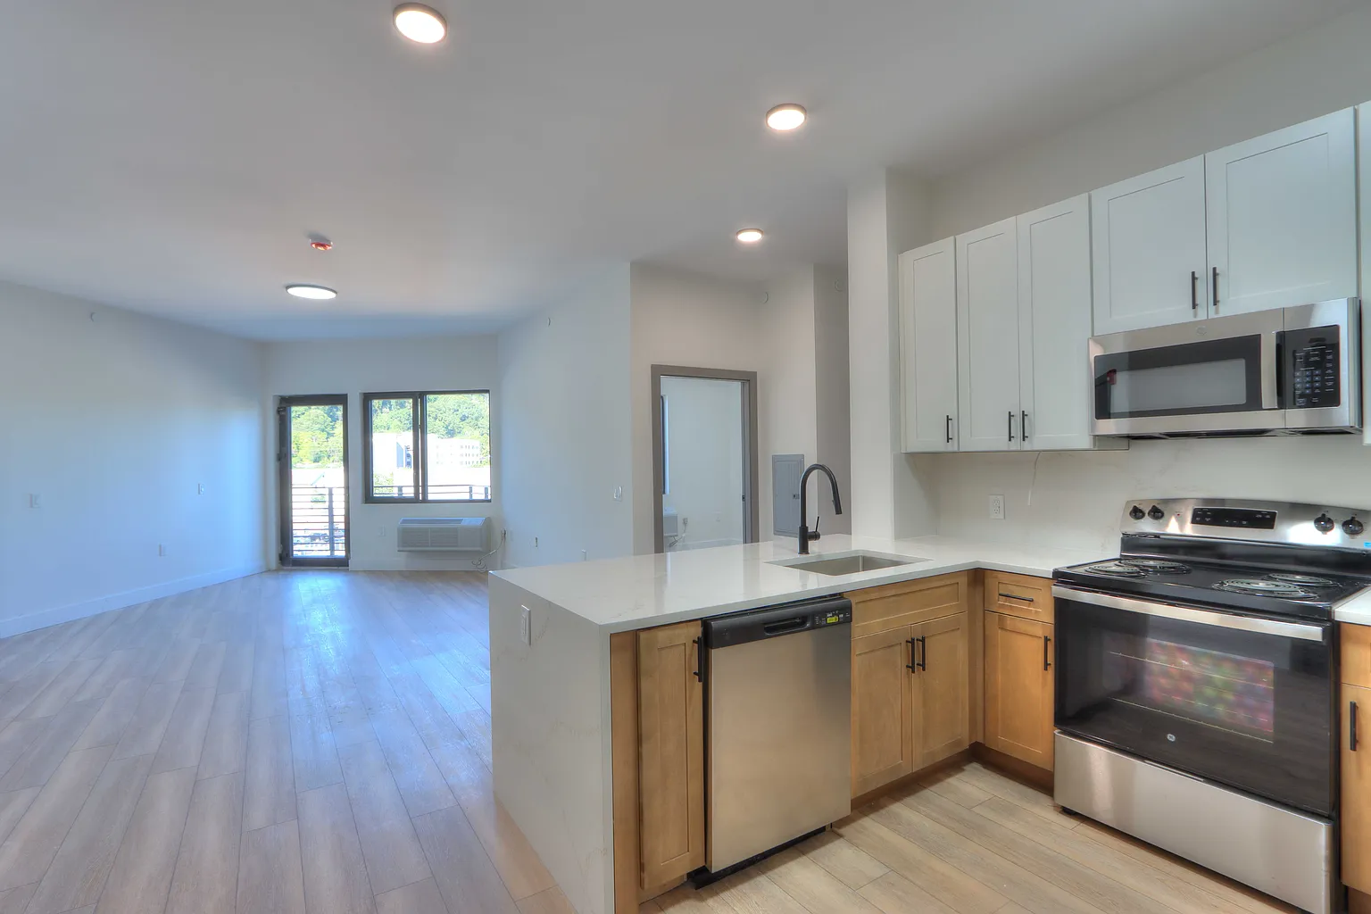
01 · One Bedroom
Floorplan 01
The One Bedroom
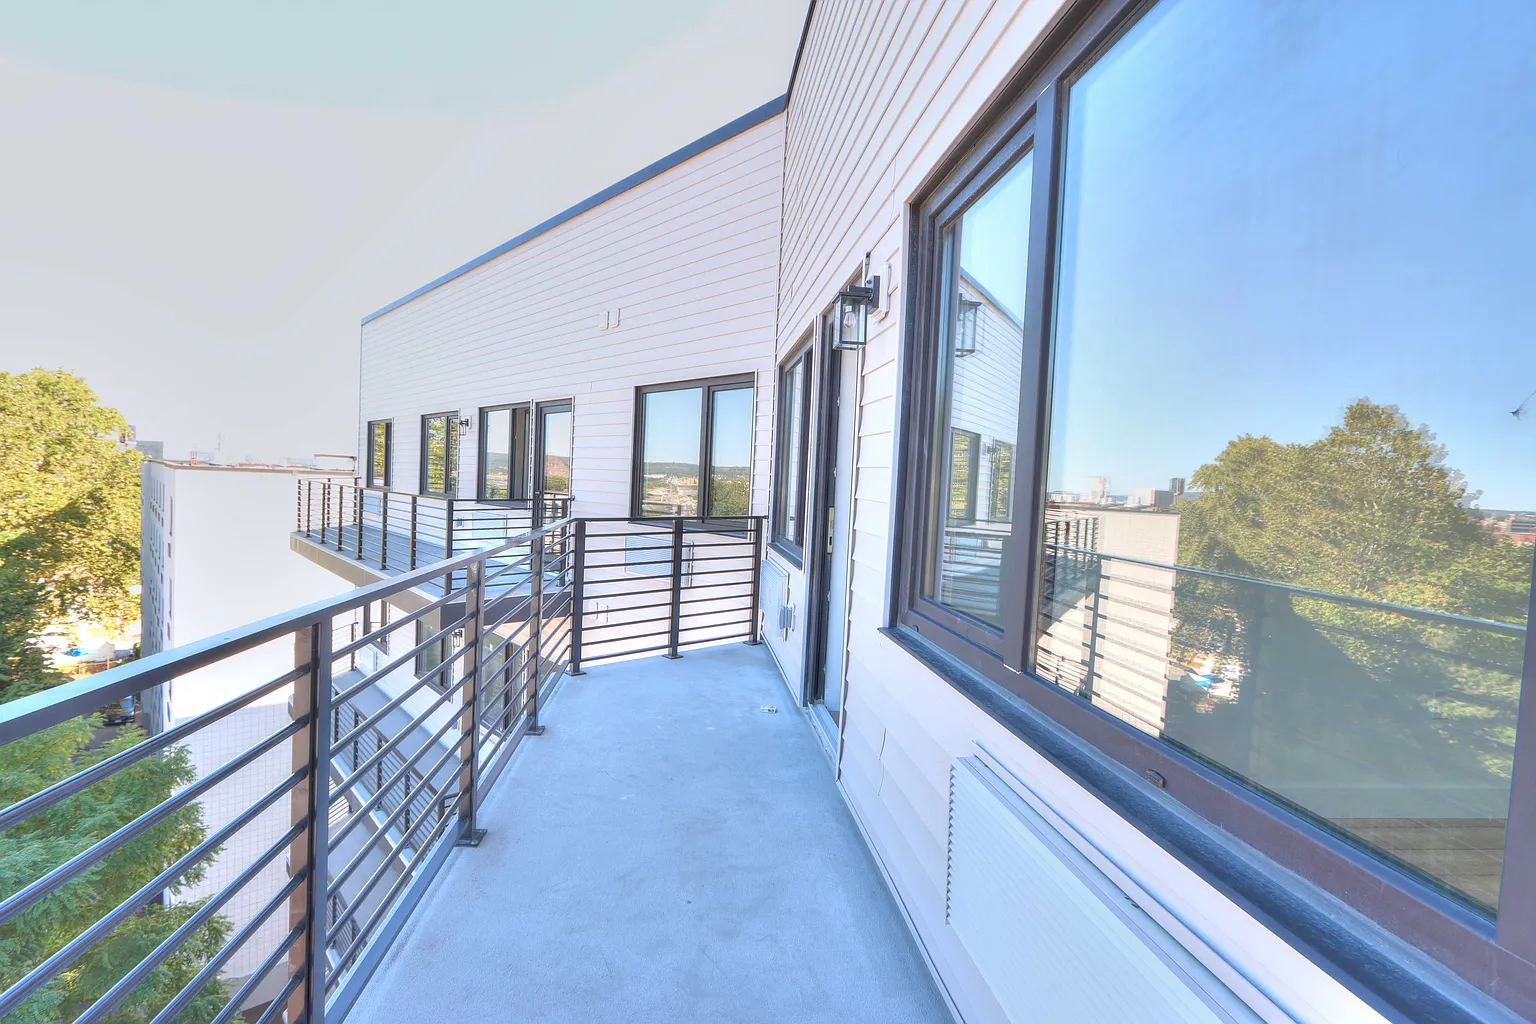
A single-bedroom residence built at true scale — open-plan kitchen and living, walk-in closet, in-unit laundry and private balcony with mountain views.
1
Bed
1
Bath
✦
Balcony
- ·Open kitchen with marble island
- ·Walk-in closet
- ·Private balcony
- ·Full bathroom in marble
- ·In-unit washer & dryer
Floorplan 02
The Two Bedroom
Two bedrooms, two full baths, a proper great room and a kitchen that opens naturally to it. The corner homes carry balconies framed by open sky.
2
Bed
2
Bath
✦
Balcony
- ·Great room with double exposure
- ·Two full marble bathrooms
- ·Walk-in closets in both bedrooms
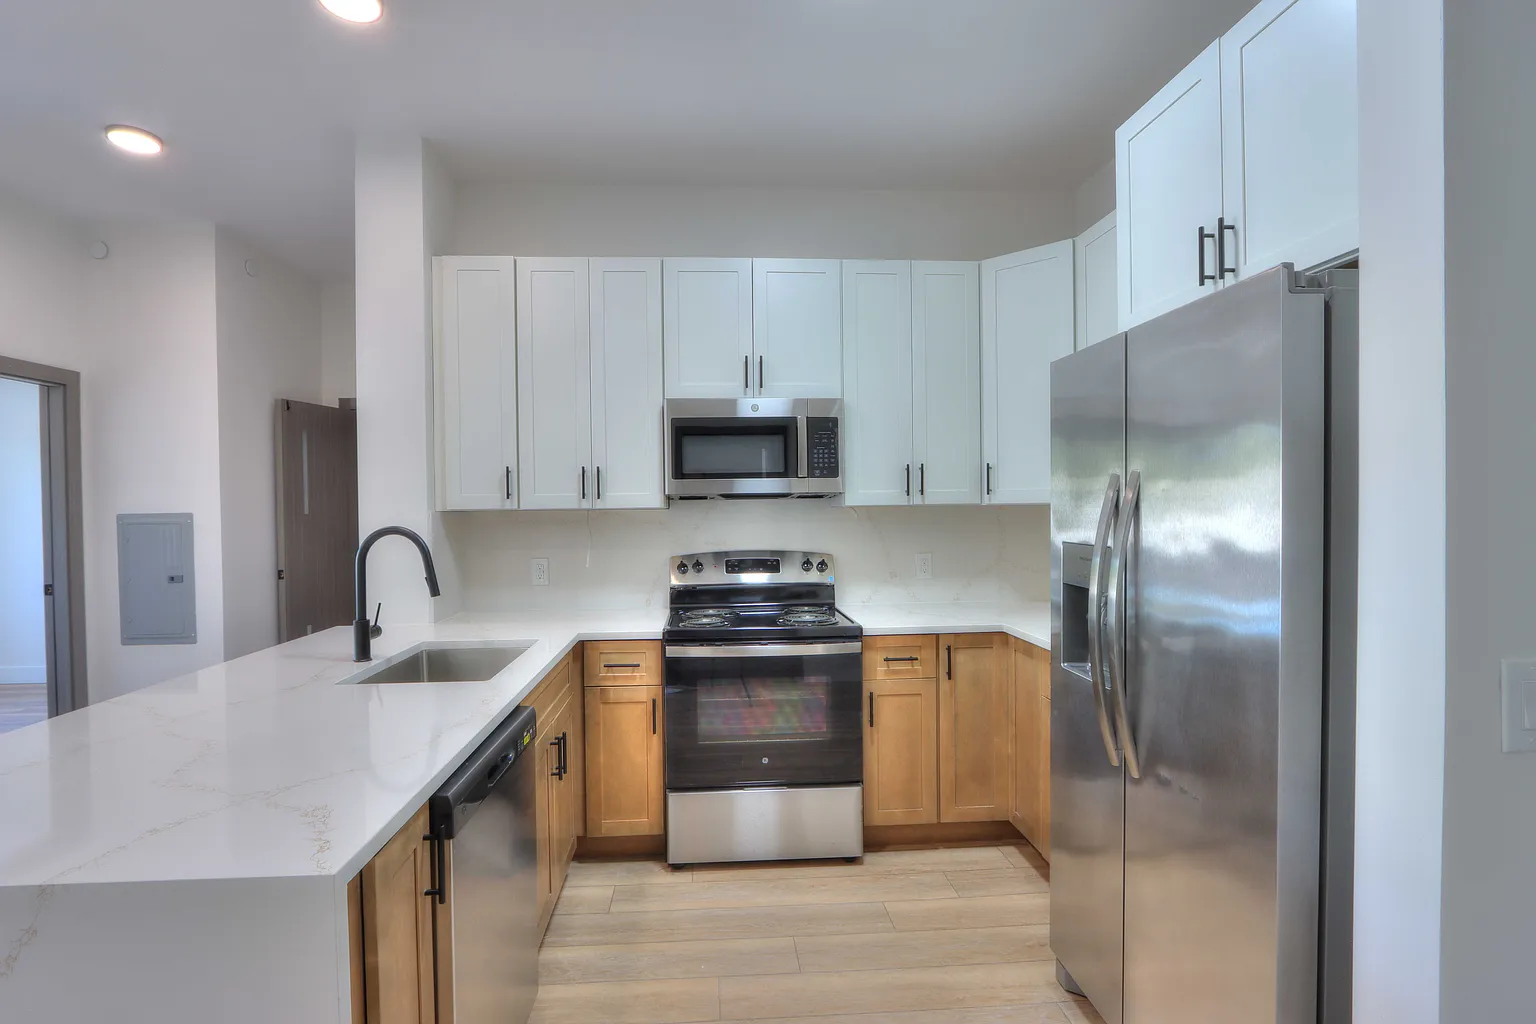
- ·Full stainless appliance suite
- ·Private balcony with mountain view
02 · Two Bedroom
— Interiors —
Every surface,
considered.
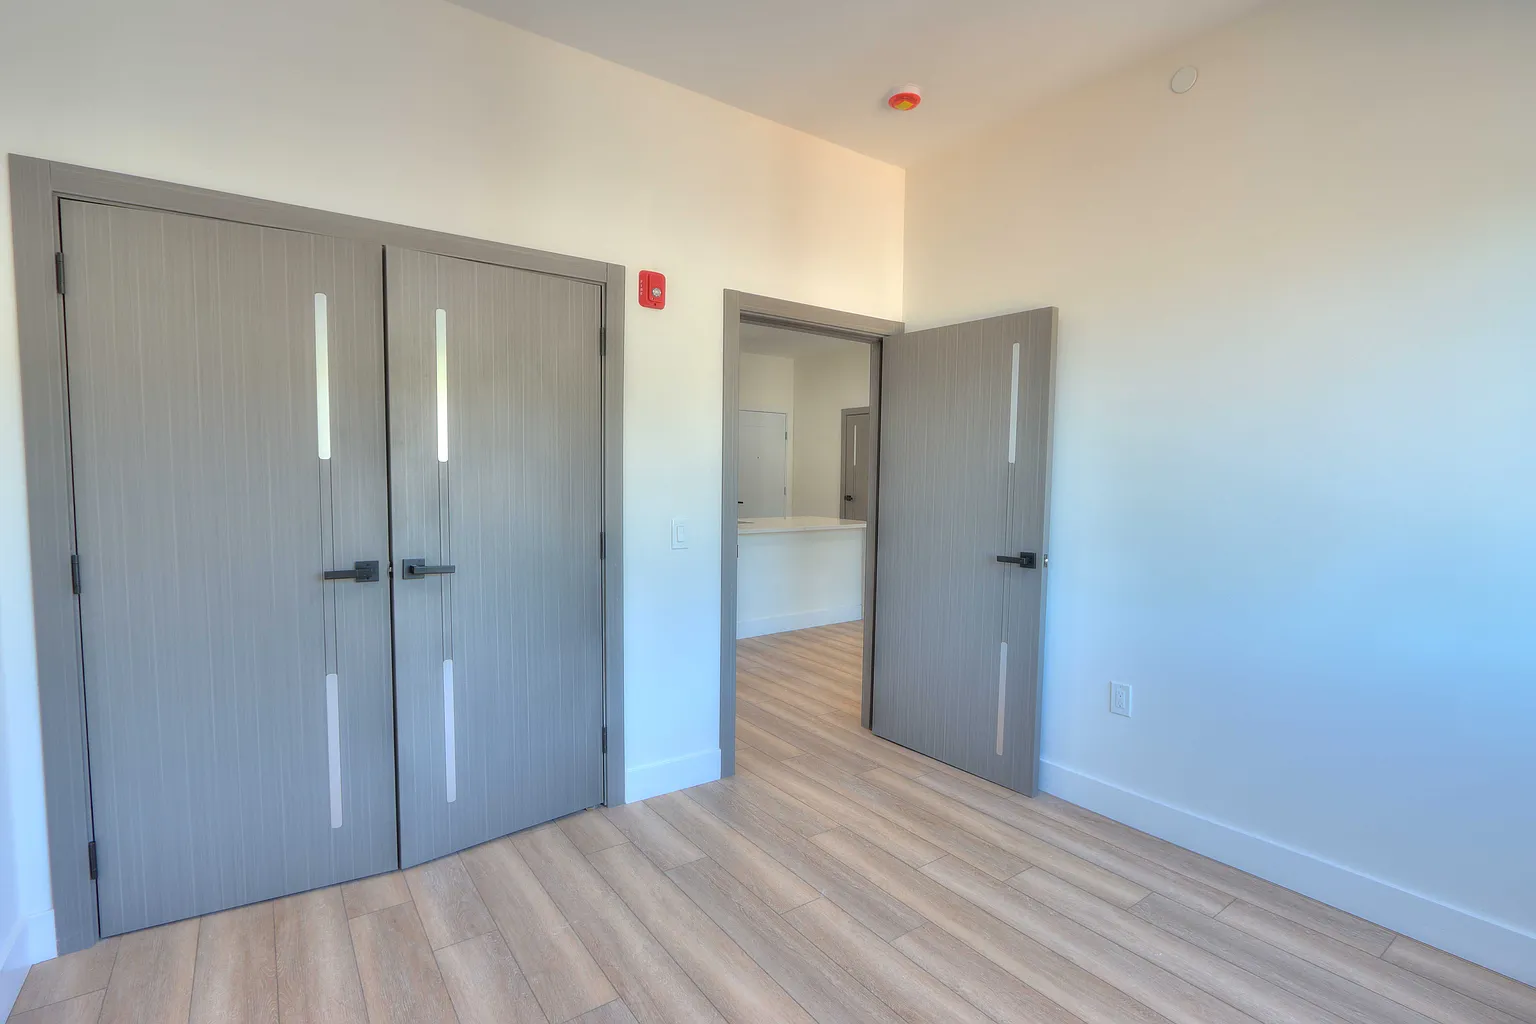
A palette of oak, marble, matte black and warm brass, quietly carried through every room.
— Interior Details —
The specifics, in full.
Every home at Vista 87 shares the same standard of finish. What varies is scale.
Appliances Included
- ·Refrigerator
- ·Oven
- ·Microwave
- ·Dishwasher
- ·Washer
- ·Dryer
Building & Lease
- Deposit$3,600
- Wi-FiIncluded
- UtilitiesPaid by Tenant
- RooftopIncluded
- PetsWelcome (fee)